Dreggsallmenningen 10–12
New stories in an old building

At Bryggen in Bergen, Dreggsallmenningen 10–12 is a 1970s building with decades of history in its walls. LINK’s Bergen office has been based here for over 20 years, and when the owner decided to upgrade the property, we chose to use our own premises as a pilot for sustainable refurbishment.
The ambition was to demonstrate how older buildings can become environmental frontrunners through targeted upgrades and circular thinking. The result shows how existing properties can be transformed into energy-efficient, space-smart and attractive workplaces for future tenants.
From brown to green through refurbishment and transformation
The building, which has housed various businesses for more than 50 years, has been fully refurbished to create a modern office environment with lower energy use, improved indoor climate and higher functional quality—without losing its identity or historical value.
The main façade facing Dreggsallmenningen, located within the buffer zone of the Bryggen World Heritage area, has been preserved as is. The courtyard façade has been upgraded with added insulation and new ventilated cladding, adapted to the original expression and color scheme. Concrete façades have been rehabilitated, older windows replaced, and newer windows reused and repositioned during insulation works. All windows have been upgraded.
Energy performance has been a key focus: a new heating and ventilation system, heat pump, rooftop solar panels and hydronic heating have improved the building’s rating from energy class G to B, achieving a BREEAM Very Good certification. Overall energy use has been reduced by around 60%.

Reuse as an architectural quality
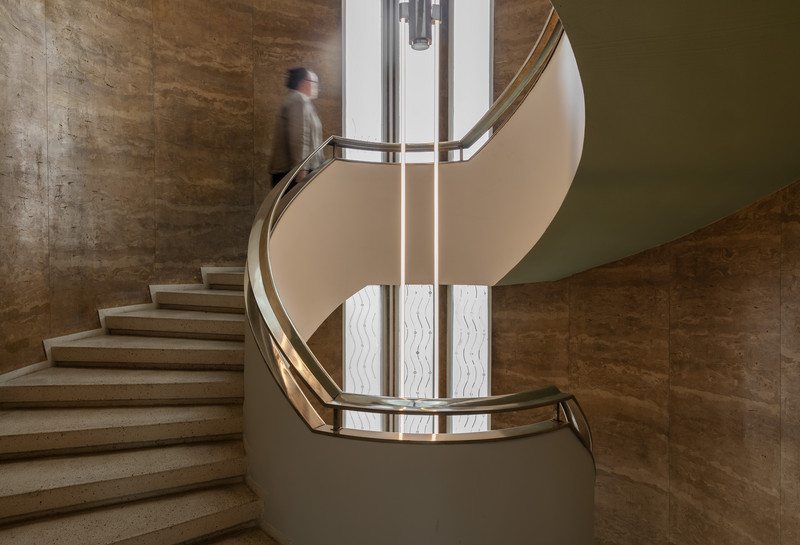
The interior concept draws inspiration from the building’s modernist architecture and the vibrant design language of the 1970s. Functionality, material honesty and minimalism are combined with softer forms, patterns and warm tones.
Existing qualities—especially solid oak—have been preserved and reused wherever possible, giving the interior a distinct character. The combination of wood, textiles, greenery and warm lighting creates an inviting workspace that supports well-being and creativity. At the same time, the layout is based on an area-efficient workplace concept developed through user involvement and in-depth interviews.
Designed for growth and future requirements
This cost-effective refurbishment meets both environmental standards and market demands. New EU energy performance requirements make such upgrades essential for maintaining attractiveness in the rental market.
Close collaboration between the client, designers and contractors has been crucial throughout the process. While refurbishment projects always bring surprises, flexibility, quick decision-making and interdisciplinary dialogue have ensured robust solutions and steady progress.
For the owner, this means increased value and competitiveness. For tenants, it means a better working environment, lower energy costs and a building prepared for future reporting requirements.


Read more
Want to know more about the project?