Stortingsgata 30
Rehabilitation of a Cultural Heritage Building in Central Oslo
In the heart of Oslo, Stortingsgata 30 has been transformed into a modern, sustainable office building where cultural heritage, flexibility and future-oriented technical solutions come together.

The building was designed by Leif and Ernst Torp and completed in 1936. With the Palace Park and the National Theatre as its closest neighbours, the building is a distinctive landmark in the cityscape. Through a ten-year, phased rehabilitation process, the building has been transformed from a worn functionalist gem into a modern and sustainable office building in central Oslo.
Since 2015, LINK Arkitektur, in collaboration with property manager Malling and a wide range of specialist consultants, has led the process of upgrading the building. The ambition has been to combine modern technical solutions and flexible working environments with respect for the building’s cultural and historical value.
In close dialogue with the Director of Cultural Heritage Management, the façades, roof, the entrance area and the original staircase have been carefully preserved. To maintain the building’s silhouette, the façade has been externally insulated with limited thickness, and the windows have been gradually replaced. The restoration required specialist expertise, including marble stucco work, where original materials were crushed and reused to blend seamlessly into the existing surfaces.
Preservation and renewal – a lighting installation that unifies the building
One of the building’s most distinctive features is the lighting installation that runs through all eight storeys. To recreate the original neon-light expression, custom-made LED luminaires were installed by a professional climber. This precise operation ties together the architectural language of the past with modern technology.
From technical challenges to sustainable solutions
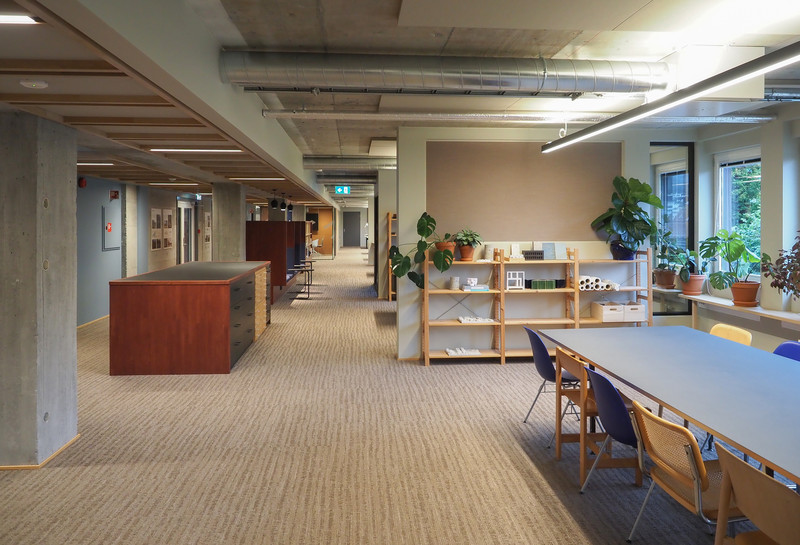
The rehabilitation revealed a complex building structure, with 17 vertical shafts, concrete beams and historic cork insulation materials. All technical systems have been upgraded to meet future requirements for operational reliability, universal design and flexible office layouts.
Although the building retains an energy rating of E–G, its energy systems have been modernised. Heating is provided by district heating, and energy use is controlled both sequentially and individually by tenants. These measures reduce the building’s carbon footprint, lower operating costs and create a more predictable energy budget.
A diverse and flexible tenant community
Today, Stortingsgata 30 accommodates a wide range of tenants, including embassies, architectural practices, medical clinics and healthcare organisations. The diverse tenant mix, combined with the building’s central location and unique qualities, has contributed to near-full occupancy throughout the rehabilitation process. The building now offers a wide range of sustainable office solutions.
The project demonstrates how preservation, technology and functionality can be brought together to meet the demands of a new era.


Tore Andersen, Malling, and Heidi Holthe, LINK Arkitektur. Collaboration across disciplines and open dialogue throughout the project have been key to ensuring progress and achieving a strong result.

The entrance area features new technical solutions, carefully selected materials and preserved historic surfaces. Accessibility for wheelchair users has been ensured by replacing and upgrading the original lifts to meet current standards

The iconic light installation spans eight floors.
Read more
Want to know more about the project?