Østraadt Harbour
A New Waterfront District Takes Shape
Østraadt Havn is becoming one of the most sought-after residential addresses in Sandnes. On a centrally located site that has been shaped by industry for generations, an entirely new district is now emerging – where the city meets the fjord, and history meets the future.
From Industrial Area to Vibrant Fjord City
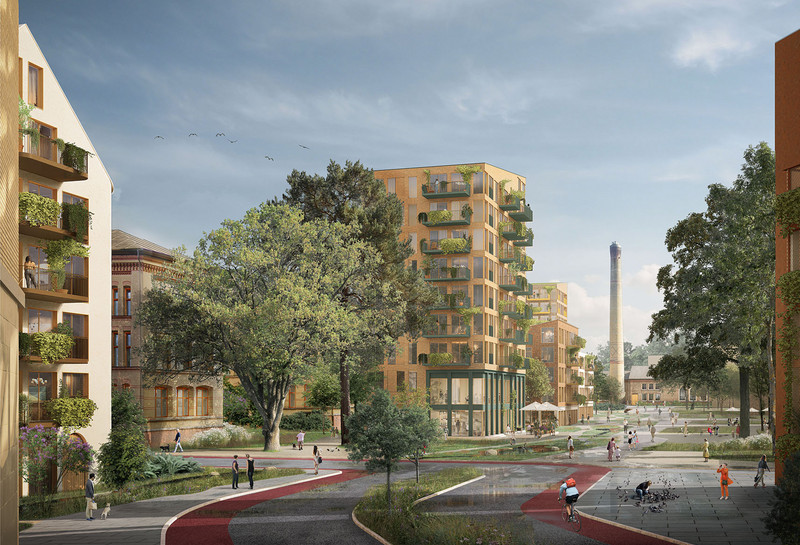
The masterplan is based on a clear urban structure inspired by the existing buildings west of Strandgata. New buildings continue the area’s scale and rhythm, organized around streets and courtyards that create strong transitions between private and public spaces.

At the same time, the area opens towards Gandsfjorden with a new waterfront park, generous outdoor spaces, and a continuous green structure. The development is designed to encourage recreation, activity, and social interaction – featuring amenities such as beach volleyball courts, bathing areas, relaxation zones, and experiences close to the water.
Architecture for Community and Diversity
The architecture is designed with a focus on variation, adaptability, and social sustainability. Along Strandgata, townhouse-inspired structures are developed at a lower scale, while the buildings facing the fjord gradually increase in height to maximize views and waterfront qualities.
Shared amenities and communal meeting places are integrated into the concept, including social spaces, guest apartments, and green common areas. This creates room for both community and privacy – contributing to a vibrant residential environment.
An Urban Expansion Rooted in History
Østraadt Havn is located in Norestraen – the area where Sandnes originally began to grow. The project continues this history by transforming the site into a new urban waterfront frontage while maintaining close connections to the existing city center.
With proximity to public transport, workplaces, and urban life, the project supports a sustainable everyday lifestyle with strong mobility solutions and short distances to most daily needs.


Strong Market Interest
The first development phase consists of 111 apartments, and interest has been significant since sales launched. A large number of homes have already been sold, confirming the demand for centrally located waterfront living of this quality.
The homes range from efficient apartments to larger dual-aspect units with well-designed layouts, views, and sunny outdoor spaces. The project appeals to a broad audience – from first-time buyers to established residents seeking a more low-maintenance home.


Further Development
The project will be developed in phases, with the next stage including new townhouses inspired by classic European urban typologies. These will add further diversity and strengthen the area’s identity as a vibrant and attractive urban district.
Read more
Want to know more about the project?