Ullevål Master Plan
Ullevål – Transformation of the Historic Hospital Area
LINK Arkitektur is providing planning and architectural consultancy services to Oslo University Hospital (OUS) for the next phase in the development of the Ullevål hospital area.The assignment builds on a feasibility study carried out by LINK Arkitektur in 2024, which explored the potential for transforming the historic hospital site into a new, sustainable residential district in Oslo.
Strong Sense of Place
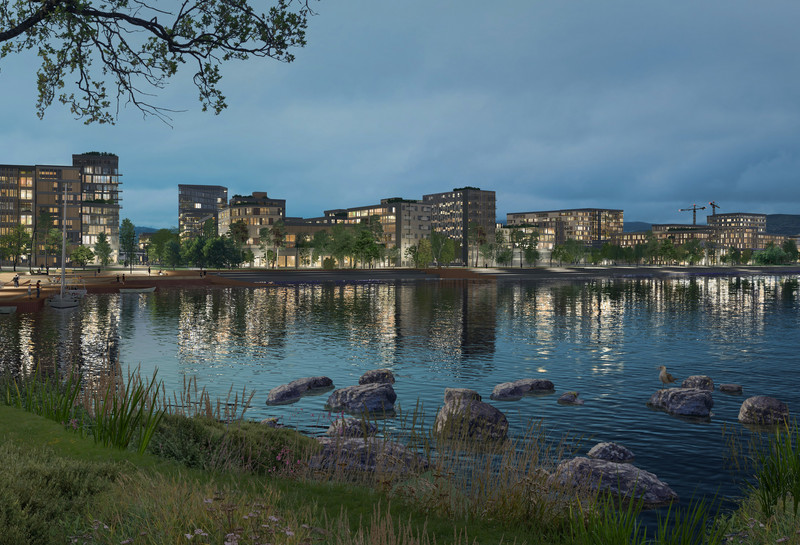
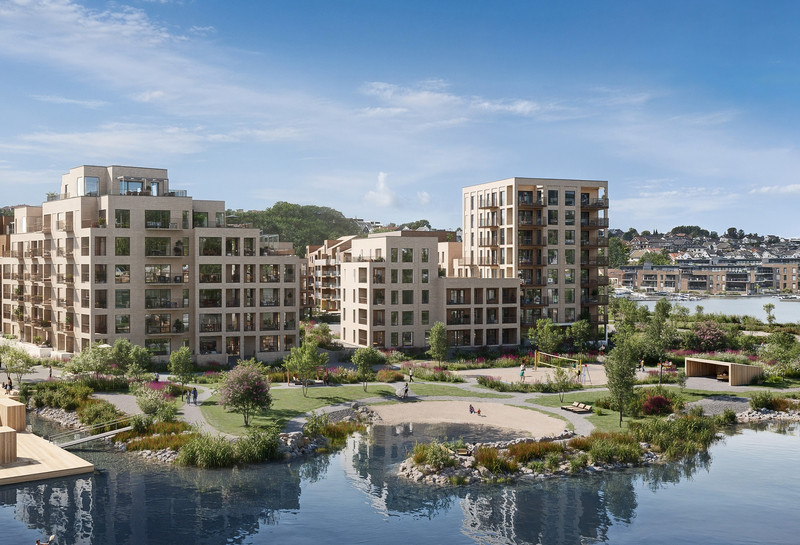
The feasibility study demonstrated how Ullevål can evolve into a multifunctional urban environment with a significant residential component. The work has focused particularly on circularity, cultural heritage, social sustainability, and the development of blue-green infrastructure that enhances the area’s character and qualities.
A key premise of the study is the extensive reuse of existing buildings, green spaces, and infrastructure. The future Ullevål will build on the site’s unique identity as an important part of Oslo’s cultural heritage.
The feasibility study was prepared as an input to the ongoing revision of Oslo’s new municipal master plan. In the public consultation draft of the new municipal plan, published in April 2026, the Ullevål area is now proposed as a new multifunctional urban district with a substantial residential component, in line with the ambitions outlined in the feasibility study.
A Holistic Approach
The project has been developed by a broad interdisciplinary team consisting of urban planners, urban designers, landscape architects, heritage experts, and sustainability advisors. The study has been developed using parametric design methods, with a particular focus on:
- transformation and adaptive reuse of existing buildings
- blue-green infrastructure and biodiversity
- social sustainability and inclusive neighbourhoods
- energy concepts and circular solutions
- flexible and phased development

The feasibility study demonstrated how Ullevål can evolve into a multifunctional urban environment with a significant residential component.

Vision
The development of the Ullevål hospital area is based on four core values:
- Community – new neighbourhoods and social meeting places
- Urban Nature – blue-green structures and ecological qualities
- Health – active and inclusive living environments
- Identity – cultural heritage and the site’s historic character
The next phase of work will focus on planning assessments, development potential, and highlighting opportunities for relevant properties within the area. The goal is to further strengthen a robust foundation for the gradual transformation of the Ullevål hospital area into a new urban district with a distinct identity and strong urban qualities.
Read more
Want to know more about the project?