Textiltorget
Revitalization of an Industrial Building from the 1950s
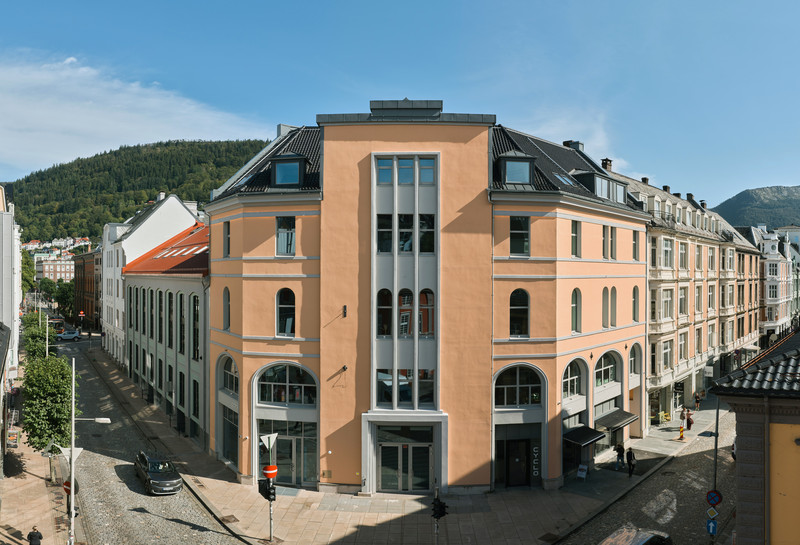
On Textilgatan in Hammarby Sjöstad, an old industrial building from 1955 has been renovated, and its capacity has been expanded with an extension. The building has been given a new look while preserving its character. We also took the opportunity to restore some of the period details. The windows have been restored to their original three-part layout, and the old bank premises with travertine wall coverings have been preserved to maintain the qualities of the original building.


Attractive Office Space and Lively Ground Floor
Just a 15-minute walk from Gullmarsplan, Textiltorget is an appealing workplace for many businesses. A centrally located staircase allows for the floor plan to be divided if necessary, offering premises in various sizes that can be adapted to each tenant's needs. To maintain room height and maximize light and space, the building features visible installations throughout. This not only preserves the industrial feel but also highlights the beautiful original column frame. In addition to the transformation and renovation of the original building, the capacity is being expanded. An extra floor at the top of the building provides additional space and stunning views through large glass areas, complemented by a generous roof terrace. Furthermore, the other floors have been enhanced with a staircase in the facade and a new glass tower building that makes the most of the site.
The ground floor will host a restaurant and other commercial activities, contributing to a vibrant and safe city district. The open area in front of the building features a welcoming entrance, outdoor seating, and a pergola. This space includes a square with greenery, fostering social interaction. Overall, the building aims to give back to the city.


High Sustainability Ambitions
The building is designed to meet BREEAM Excellent standards, an exceptionally high rating for a renovation project. This involves stringent demands on both design and detailing. The climate impact has been reduced through the use of climate-enhanced concrete, an innovative glass facade system with a visible wooden frame, and materials approved by the Swedish Building Product Assessment. Energy-efficient windows eliminate the need for additional insulation, saving both money and natural resources.
Additionally, the building features solar cells and a biotope roof with old logs and plants that attract various animals and insects, thereby benefiting biodiversity. For those working at Textiltorget, making sustainable choices should be easy. Public transport options, including trams and the metro, are within walking distance, and there are facilities for bicycle parking, bicycle washing, and a workshop, along with changing rooms in the basement. Electric car charging stations are also available.


Read more
Want to know more about the project?