SUND AAU
The new university building for SUND enhances flow and synergy between educational and research environments, with a close connection to the new hospital.
Architectural coherence
SUND comprises approx. 23,000 m² of research and study facilities, including teaching rooms, specialist laboratories, a library, reading areas, lecture halls, a canteen, administrative functions for the faculty’s two institutes, and flexible, multi-purpose spaces for group work.
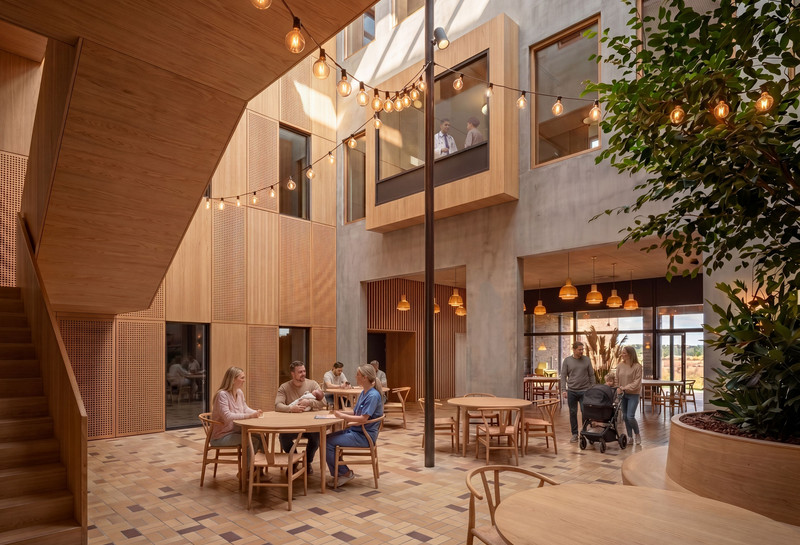
Two long atrium buildings of three and four storeys are linked by a central connector that also forms the main western entrance. To the east, SUND connects to the hospital via a shared foyer that provides a second arrival point. By echoing the hospital’s façade principles and material palette, an architectural relationship is established between the two building volumes.
Research and learning environments
SUND provides inspiring, future-ready research and learning environments. The institutes include teaching and training laboratories as well as specialist laboratories—some with specific classifications: GMO-1 and Bioagent 1+2.
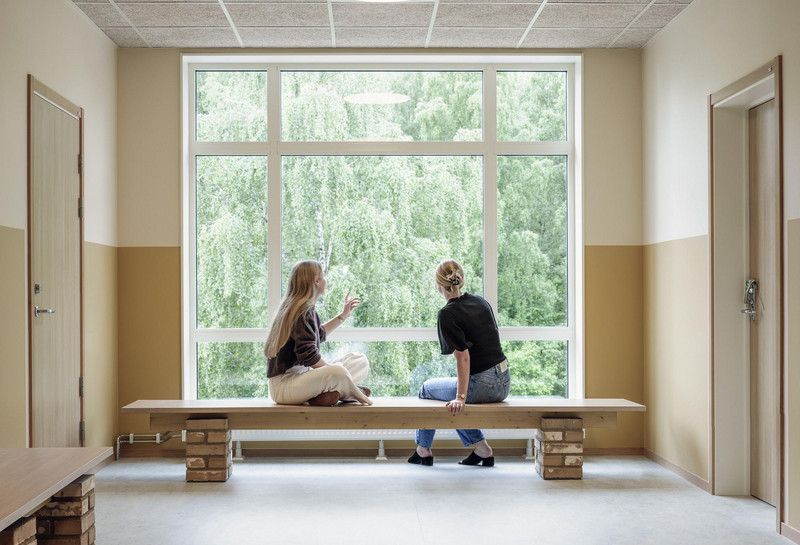
Dedicated areas can be used as open social spaces, also outside normal teaching hours. The fit-out supports varied activities and can be adapted to different needs: larger rooms can be subdivided with flexible partitions, and multi-purpose spaces and flexible workstations use movable furniture.
Planned and informal encounters between students, researchers, and hospital staff take place in the social areas across the university and hospital—primarily in and around the linking zones.
Flow, layout and integrated wayfinding
Short physical distances between closely collaborating functions were a key design parameter. The project prioritises clear user flows, strong vertical and horizontal connections, well-placed operations and service functions, and infrastructure that supports daily operations and deliveries to and from SUND.
Architecture and landscape also serve as integrated wayfinding. Hierarchy, scale, planning, long sightlines, visual links to outdoor areas, material changes, light, colour, and artwork help users orient themselves—both consciously and subconsciously.
Active outdoor spaces
LINK Arkitektur developed the landscape design, including LAR solutions, biodiversity-focused planting, lighting, site furniture, and parking layouts.
A wider network of paths plays a key role in connecting the university to the city. Green corridors create a clear, logical link, while recreational routes invite exercise and stay for local residents, students, and hospital users. The paths run through green wedges that enable water infiltration, creating an atmospheric approach to the building complex.
Consultant team
The project was delivered by Consortium Indigo, comprising LINK Arkitektur, Schmidt Hammer Lassen architects, CREO Arkitekter, Brix & Kamp, Oluf Jørgensen, NNE Pharmaplan, and Royal Haskoning DHV. Sub-consultants: Arkitekt Kristine Jensens Tegnestue, Bjørk & Maigaard, and Søren Jensen Rådg. Ing.
LINK Arkitektur served as lead consultant throughout all phases—from briefing to completion—covering overall consortium management, design management, user engagement, project follow-up and site supervision, as well as architectural and landscape consultancy.


Read more
Want to know more about the project?