Patient and Maternity Hotel in Aalborg’s Hospital City
Functional and caring architecture
The new Patient and Maternity Hotel in Aalborg’s Hospital City will provide a supportive setting for people in different and often vulnerable situations. The hotel is designed to feel calm, safe and homely, while also functioning as an efficient and flexible part of a modern hospital. This places particular demands on the architecture.
The new Patient and Maternity Hotel will be an integrated part of the Hospital City and an alternative to traditional hospital admission, while ensuring proximity to the hospital’s treatment facilities. The building will include hotel rooms for maternity patients, self-reliant patients undergoing treatment, radioiodine patients, and on-call rooms for hospital staff.
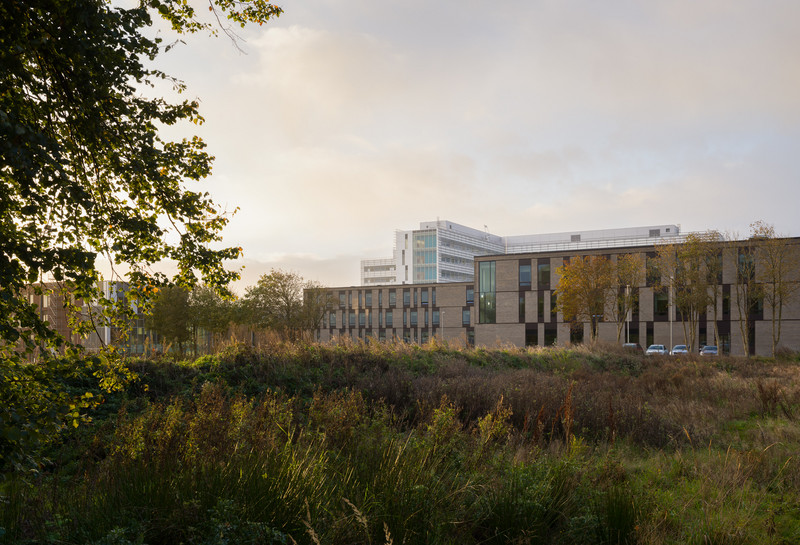
The building will comprise approximately 5,200 m² and 40 rooms, fitting naturally into the existing hospital structure with a new east–west building wing that connects to the hospital’s central corridor and creates a simple and intuitive arrival experience. Externally, the hospital’s characteristic reddish-brown brick is continued, while warm, natural materials, daylight and views of green surroundings are recurring elements inside.
Wind and sun simulations central to the design process
The overall layout of the building is based on thorough analyses, including wind and sun simulations, which have played a central role in the design process and provided important insight into the organization of the building’s functions and their relationship to the outdoor spaces and the existing hospital structure. This ensures optimal microclimatic conditions for the outdoor recreational areas, that the building’s functions actively respond to the movement of the sun and the prevailing wind directions, and that strong, functional relationships are created between indoor and outdoor areas.
A social and functional heart
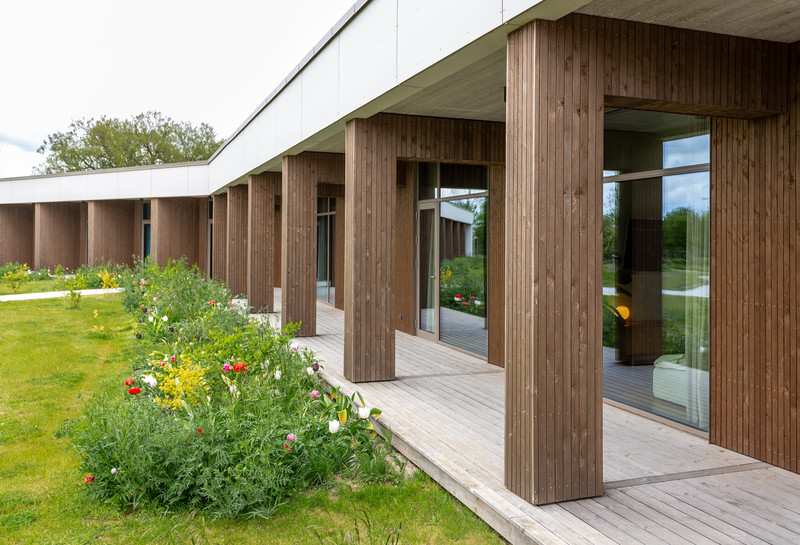
A sense of home and healing architecture have been considered in both the overall concept and the details. Light wood surfaces, calm finishes and natural materials soften the institutional character, while daylight and contact with nature contribute to a calm and sensory atmosphere.
The building’s central atrium will become the hotel’s social and functional heart and is inspired by compact outdoor courtyard environments. Skylights, light wood surfaces and green planting create an open and welcoming space, while visual connections between floors make the building easy to navigate. Small seating niches along the corridors add variation to the circulation areas and create a more human scale, with views to green surroundings.
At the same time, the Patient and Maternity Hotel is organized with a focus on efficient workflows and a robust, flexible structure. Patient and guest flows are kept separate from clinical processes, allowing logistics to function efficiently and discreetly without disturbing the calm and sense of safety that the architecture is intended to create.
Nature close at hand
The courtyard will become a green breathing space with close contact to nature and a direct connection to the hotel’s shared areas. Terraces, green seating areas and smaller niches offer opportunities for both social interaction and more private moments. The planting will have the character of a sensory garden, with variation in scents and flowering, contributing to a recreational environment that changes throughout the year.
The result will be a Patient and Maternity Hotel where functionality, a sense of home and healing architecture come together to create a supportive environment for the patients, relatives, other users and staff who will use the hotel in the years to come.
The Patient and Maternity Hotel at Aalborg University Hospital is expected to be completed in October 2028.
Turnkey contractor: Nordstern
Engineer: Brix & Kamp
Architecture and landscape: LINK Arkitektur
Client: Region Nordjylland


Read more
Want to know more about the project?