Family House at Odense University Hospital
A home away from home for families in crisis
When a child is affected by a serious illness, the entire family is impacted. The new Ronald McDonald Family House at Odense University Hospital (OUH) provides a home-like setting for families with seriously ill children receiving hospital care.
Security, support, and community during a difficult time
As a counterbalance to the pressure that often arises when serious illness becomes part of everyday life, the Family House offers care, comfort, and a safe, homely base for families during a challenging period.
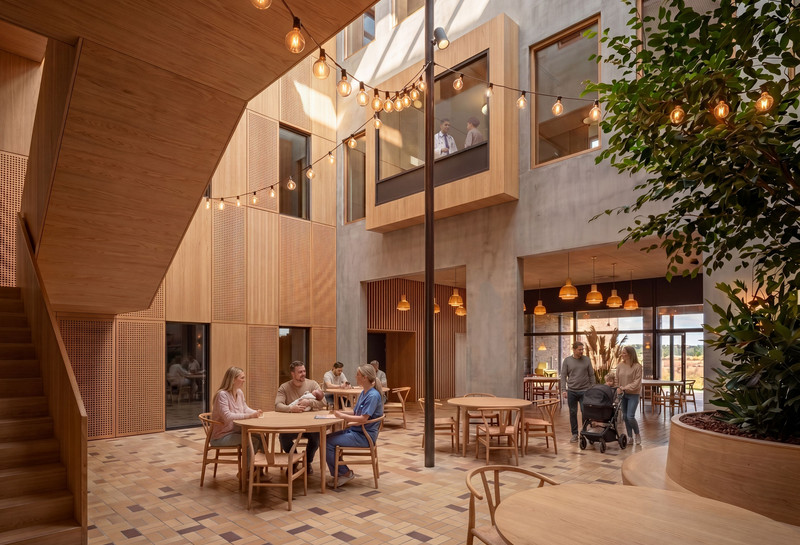
While the hospital focuses on the child’s specialised medical treatment, the Family House serves as a supportive and welcoming environment for the entire family. It provides space for social interaction, recreation, and conversation in the shared areas, as well as privacy, peace, and togetherness within each family’s own room.
The Family House is located within walking distance of the paediatric department at OUH. The building contains 15 rooms, each with a private entrance and bathroom, as well as shared facilities that families can use freely. These include a lounge, playroom, communal kitchen, laundry room, garden, and terraces.
Designed around family life
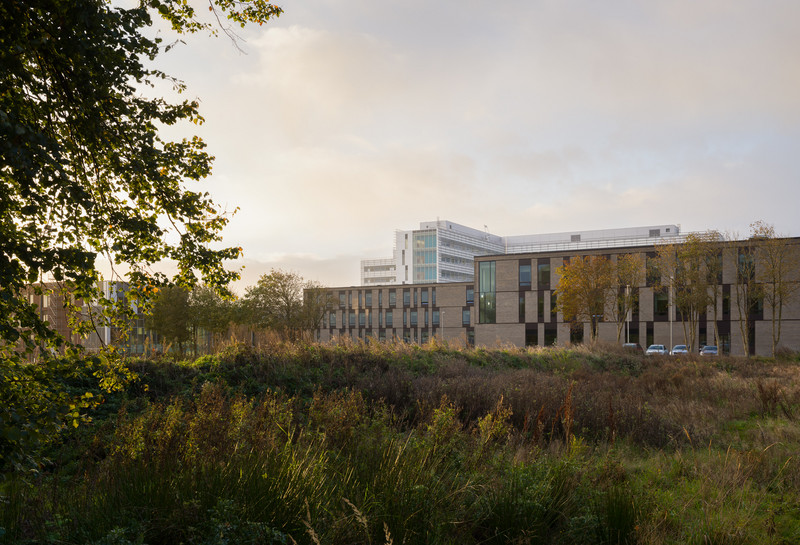
All rooms overlook the rainwater ponds located east and west of the building. The rooms are positioned as far away from OUH as possible to minimise noise levels for residents. In addition, great emphasis was placed on locating the communal dining and living areas to maximise access to daylight.
The kitchen and dining room are situated at the heart of the building, adjacent to a large south-facing glazed façade with direct access to the terrace. The shared living and play areas are positioned to receive daylight from the south and west.
The Family House is constructed in concrete and timber. The concrete façades were chosen to create a visual connection with the materials used at OUH. Timber elements in the façades provide a warm contrast to the concrete, while the landscape and green roofs contribute to a calm and harmonious setting for children receiving treatment and their families.
A holistic design approach
LINK Arkitektur served as architectural and landscape architecture consultant throughout the project, from concept development to completion, including project management, BIM/ICT management, design development, quality assurance, and project follow-up.


Close connection to nature
The project was developed and designed based on its landscape setting and our extensive experience in healthcare design, taking into account the requirements, expectations, and needs of staff, patients, and relatives.
The building is designed as a single-storey structure, allowing residents and staff to maintain a close connection to nature. The surrounding landscape extends into the spaces between the building wings to the north and south, creating strong visual connections to both the open surroundings and the more intimate, sheltered gardens.


Read more
Want to know more about the project?