The sea houses
With the sea as your closest neighbor
For those arriving in Ystad from the west, the sea houses offer a beautiful first encounter. Two oval-shaped buildings rise, ready to welcome families, older couples, and young adults alike. Greenery follows the coastline up to the point where the railway and the road intersect. The sea houses are part of this landscape, while simultaneously serving as an introduction to the city.
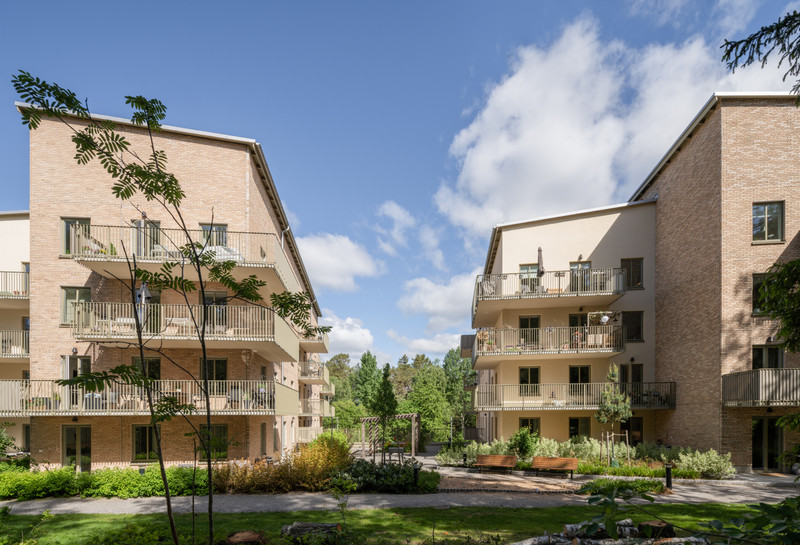
The project comprises 57 condominium units with 1–4 rooms and a kitchen, each featuring a balcony or patio. Located less than a hundred meters from the beach, the project's key design strategy was to integrate it into its surroundings—the beach, the coastal meadow, and the adjacent deciduous forest. Residents enjoy spacious terraces with ample room for gardening—an opportunity further enhanced for those who choose to enclose their balconies. These generous outdoor and gardening spaces also contribute to a favourable indoor climate by shielding the interior from direct sunlight. The materials used—steel, referencing the nearby railway, and wood, reflecting the beach and surrounding greenery—further anchor the project to its site.
The development is further rooted in its location through shared amenities, including a sauna, a relaxation area, and a common room. On the ground floor, these facilities offer direct beach access, perfect for an evening or morning swim.
The project holds a "Miljöbyggnad Silver" (Environmental Building Silver) certification, ensuring the structures are designed, planned, and built with careful consideration for both environmental factors and residents' needs. The building frame uses climate-improved concrete, while a sedum roof with solar panels helps keep energy consumption low. The buildings also offer a high-quality indoor environment, characterised by excellent air quality and abundant natural daylight. Furthermore, on-site waste sorting, electric vehicle charging stations, and ample bicycle parking make it easy for residents to make small, climate-smart choices in their everyday lives.
The beautiful coastal meadow and access to the shoreline have been preserved as a public green space for the benefit of all of Ystad. The Strandhusen development was originally conceived as rental housing, in close collaboration with the Municipality of Ystad and Ystadbostäder. It later transitioned into a project of tenant-owned apartments (bostadsrätter) when HSB and NCC took over. At LINK Arkitektur, we were involved from the initial sketches through to the system design phase, and also served as advisors to the developer during the detailed design (construction documentation) phase. Collaboration among all parties remained excellent throughout the project.


Read more
Want to know more about the project?