Rødovre Parkby
Everyday life, shaped by greenery
Architecture, landscape and everyday life are closely interwoven in a new residential neighbourhood with a strong identity and clear references to the local cultural heritage.
Rødovre Parkby is a new housing development comprising both private and subsidised dwellings, designed to support everyday life for families with children as well as seniors. The project includes 212 new homes, of which 52 are subsidised, and forms part of the overall master plan for Rødovre Town Centre.
The vision is to create an attractive and sustainable residential environment that reinterprets the architectural principles of a well-known local housing typology in Rødovre: the park housing development.
Rødovre Parkby is rooted in a building tradition where homes are integrated into green surroundings with strong connections for pedestrians and cyclists, emphasising good daylight conditions in both dwellings and shared outdoor spaces, as well as a close interaction between buildings, landscape and the city.
Familiar building typologies and materials
The housing development consists of two building typologies: point buildings and L-shaped buildings, containing 16 and 28 dwellings respectively. The typologies complement each other and contribute to a varied built structure with clear spatial relationships.
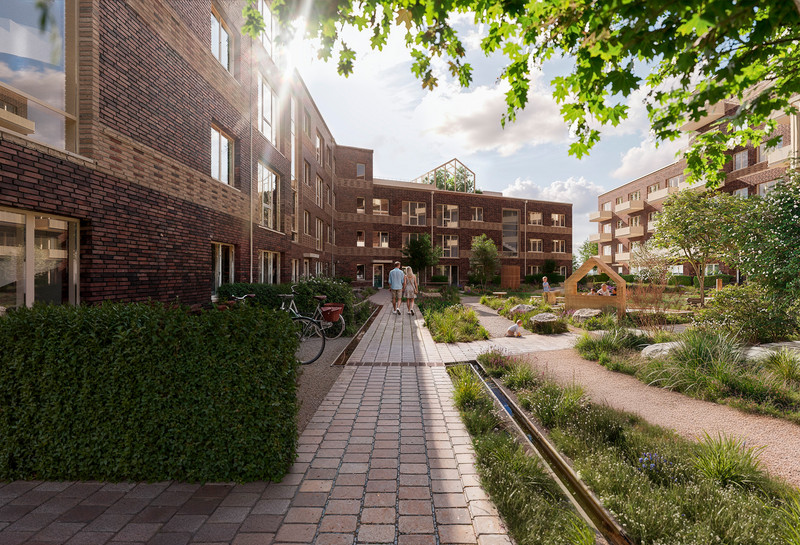
Materials have been carefully selected to create coherence both between the building types and with the surrounding neighbourhood. All buildings are constructed in exposed brickwork and rise four storeys, featuring characteristic mansard roofs that help break down the perceived building height while maximising daylight in the green courtyards.
The red brick façades reference the surrounding context, while variations in mortar colour create subtle distinctions between the individual buildings. The mansard roofs are executed as steel roofs in a colour tone that matches the brick façades, and dormers and balconies add variation and give the façades a lively expression.
Green communities and safe outdoor spaces
The layout of the development creates a continuous sequence of green spaces that encourage neighbourly interaction, everyday use and shared activities. The buildings are oriented towards three shared courtyards located along a central pedestrian and cycle path. These courtyards include a variety of seating and play areas, dense green spaces with high biodiversity, preserved and newly planted trees, orangeries and bicycle shelters.
Parking areas, waste facilities and bulky waste storage are placed at the perimeter of the site. The project incorporates deliberate design strategies to enhance safety, including clear visual sightlines, lighting and a human-scale approach. Transitions between private and semi-private zones are gently defined using different paving materials and low planting rather than fencing.
Facts
Client: Udviklingsselskabet Rødovre K/S, C.W. Obel Ejendomme, DAB
Engineer: SWECO
Design & build contractor: Falkenberg & Jul


Read more
Want to know more about the project?