Glimmer
One hundred homes in a high, sustainable and natural location
In a fantastic location, with the forest on the doorstep and walking distance to the sea, a Nordic Ecolabelled neighbourhood is being planned, featuring both apartments and townhouses.

In total, the block contains 97 apartments and 4 townhouses in a condominium association.
Where urbanity meets the archipelago’s rocky terrain
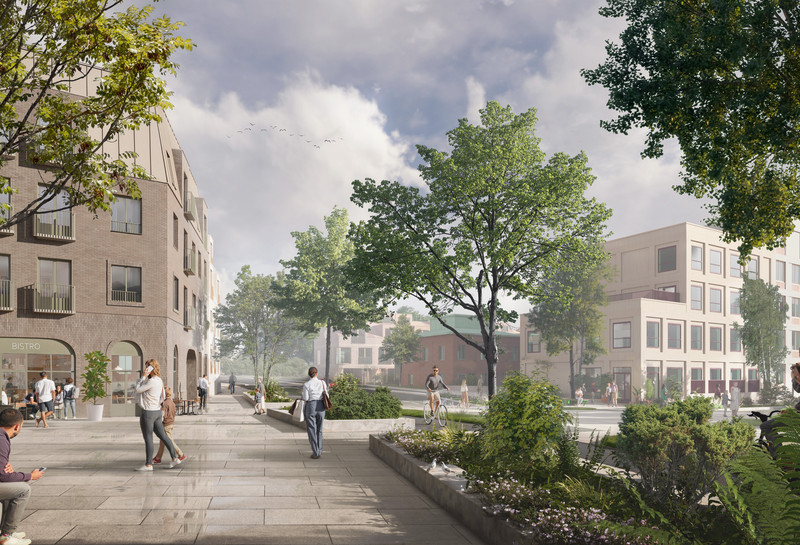
The Glimmer district is located in Stockholm’s inner archipelago, where the city meets the tranquillity of nature. Hilly terrain, which borders both a nature reserve and a coastal protection area, imposes high demands on a sensitive interaction with the landscape.
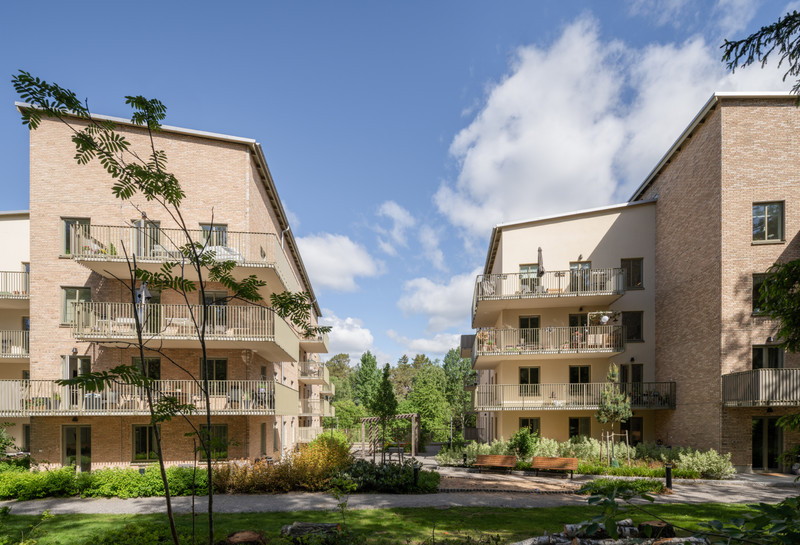
Here, we have designed four buildings with a wide range of heights and volumes. Through a terraced courtyard, nature is invited between the houses and makes its presence known on both patios and common areas. The three apartment buildings are united by a common design idea, but are given their own identities through materiality and proportions. Towards the street, the visitor is greeted by a solid brick pattern and inviting entrances, and higher up, the facade is softened by polished surfaces for a lighter feel in the company of the pine crowns.
As a contrast – like a pine cone in a clearing or a memory of a pier – the neighbourhood’s townhouses with their wooden facades rest at the heart of the project. The palette is close to nature, with tones of terracotta, red brick, and grey-beige, and shimmering elements of glass and metal. A modern archipelago life is created here with space for both social gatherings at the greenhouse and sustainable everyday logistics.
The project is being carried out in close collaboration with Bonava and Åke Sundvall.

The homes are designed to meet the requirements for the Nordic Ecolabel certification. Among other things, solar cells will be installed, and residents will have access to bicycle rooms and charging points in the garage.

The lush garden has space for ping pong, a barbecue, seating areas and a greenhouse.

Read more
Want to know more about the project?