Brf Tilia
From parking lots to carefully designed homes
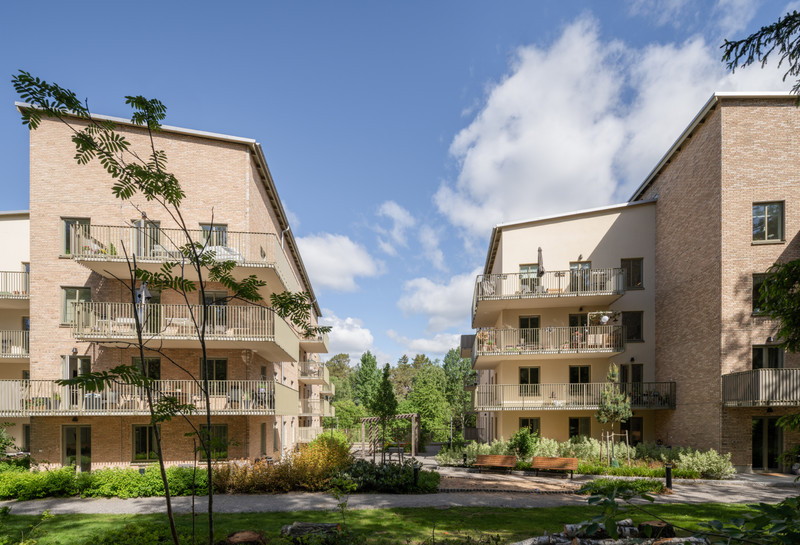
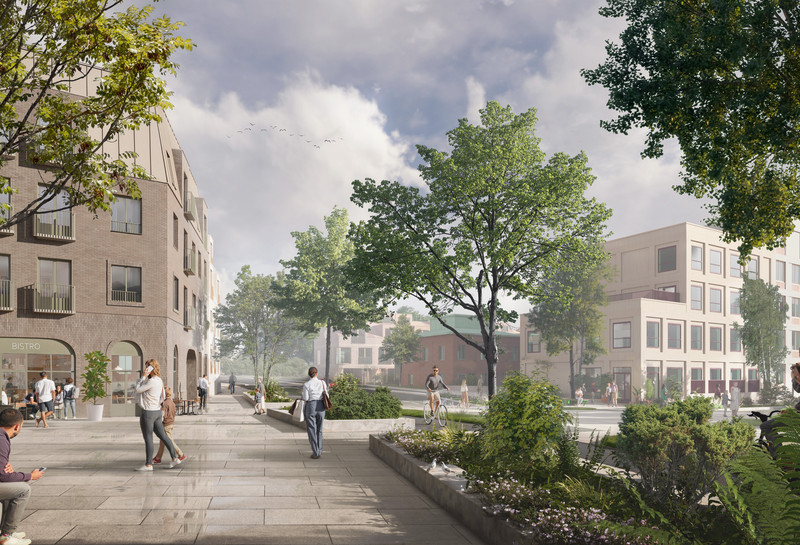
In the Sandryggen neighbourhood, where the pulse of the city meets the park's soft greenery, we have created an apartment building that combines urban elegance with ecological considerations. The building's 67 apartments are carefully positioned to take advantage of the unique location, with a volume that is terraced to the south to maximise light and park views.
The architecture engages in a conscious dialogue with the existing 1950s buildings on the site. The honesty of the load-bearing system is reflected in the characteristic, square balcony grids of the facade – a rhythmic framing that gives the building a clear character and depth. The centrally placed glass surfaces and generous window sections invite nature into the home; the boundary between the private space and the park's changing seasons is blurred. At the top of the house is a shared roof terrace with space for cooking, growing and socialising.
The choice of wood as a facade material is both an aesthetic and an ethical stance. The living material connects to the surrounding greenery and ages with a natural patina, while at the same time manifesting the project’s sustainable ambitions. A conscious lifestyle is encouraged here through seamless connections to walking and cycling paths, as well as access to a carpool, bike storage, and elevators with space for box bikes, making it easy to live sustainably without sacrificing everyday convenience.
The building has two garage levels, then rises from 3 to 10 floors.

In close collaboration with the Lund City Planning Office, we at LINK Arkitektur have prepared a new detailed plan and were responsible for the architectural design up to the proposal document. We have also worked closely with the County Administrative Board regarding biotope-protected trees and geotechnical investigations.
Read more
Want to know more about the project?