Kronetorp School
Movement, safety and learning for Burlöv's primary school students
A new primary school was built between Arlöv and Åkarp for the fall 2026 semester, promoting movement, security, and learning. More than an essential part of students' everyday lives, the school plays a significant role in society at large, especially in a smaller town. We hope that this will be a fantastic meeting place for all residents.
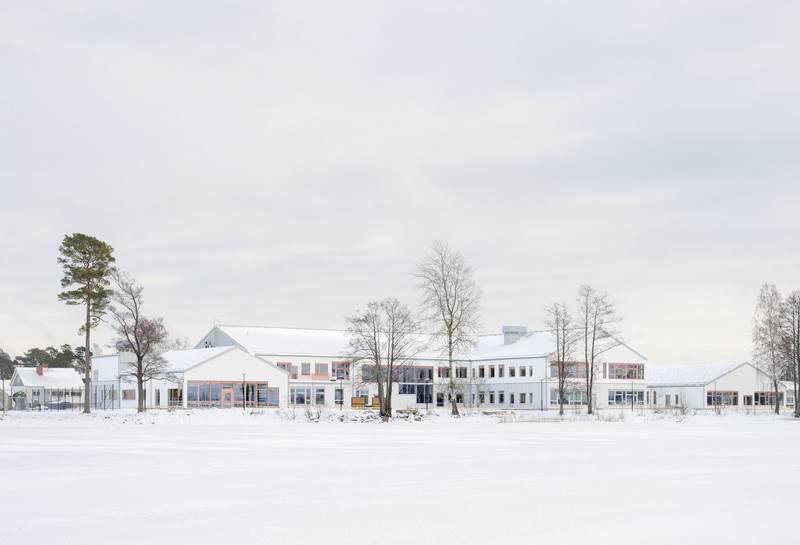
The school's 14,000 square meters are spread over three floors and will accommodate 600 students in grades F-6, as well as a sports hall, a cooking kitchen, and meeting rooms.
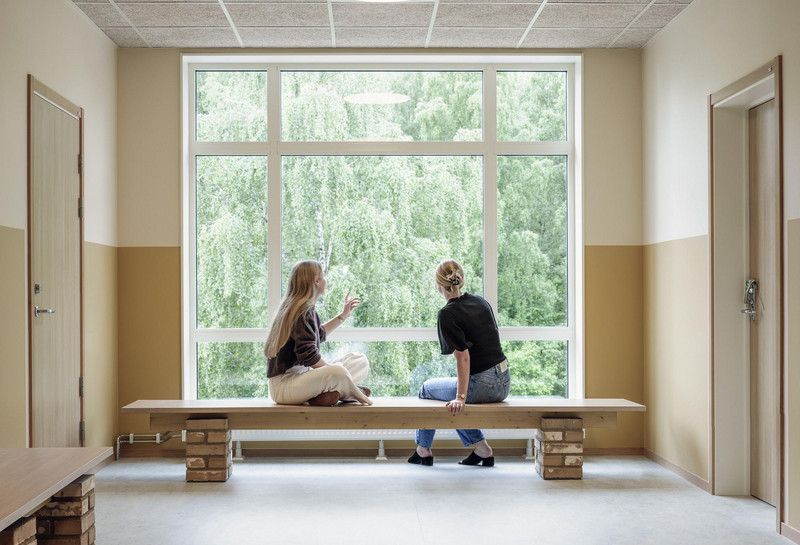
The school is designed with pedagogically supportive, accessible and inclusive educational environments for all students. With value-creating architecture, it contributes to creating a positive and inspiring environment that students and staff feel proud of and belong to. The building will have a U-shape with a sloping roof, and the facades will be provided with a wooden ribbed structure. This characteristic design will be recognised by the entire community and contribute to an active public life. Thanks to its design, it will serve as a clear social hub, a meeting place for all citizens, including the community.
A pronounced movement profile permeates the entire project. Both the building and outdoor areas will become inspiring environments that encourage movement and promote learning. Natural stairs, surrounded by nature, and a lush schoolyard with a focus on free play give the school a unique character. The schoolyard will provide a safe and educational environment for students, offering space for both play and learning. Climbing walls, hills, and plateaus are some examples of how the students will be encouraged to be physically active. Additionally, outdoor classrooms will provide suitable conditions for moving teaching outdoors when appropriate.
We at LINK Arkitektur have been responsible for redesigning the program document and producing building permits, system, and construction documents. We have also served as the responsible landscape architect and interior architect. Liljewall, together with Burlöv municipality, produced the detailed plan, volume concept, and early program document.


Read more
Want to know more about the project?